

Design process
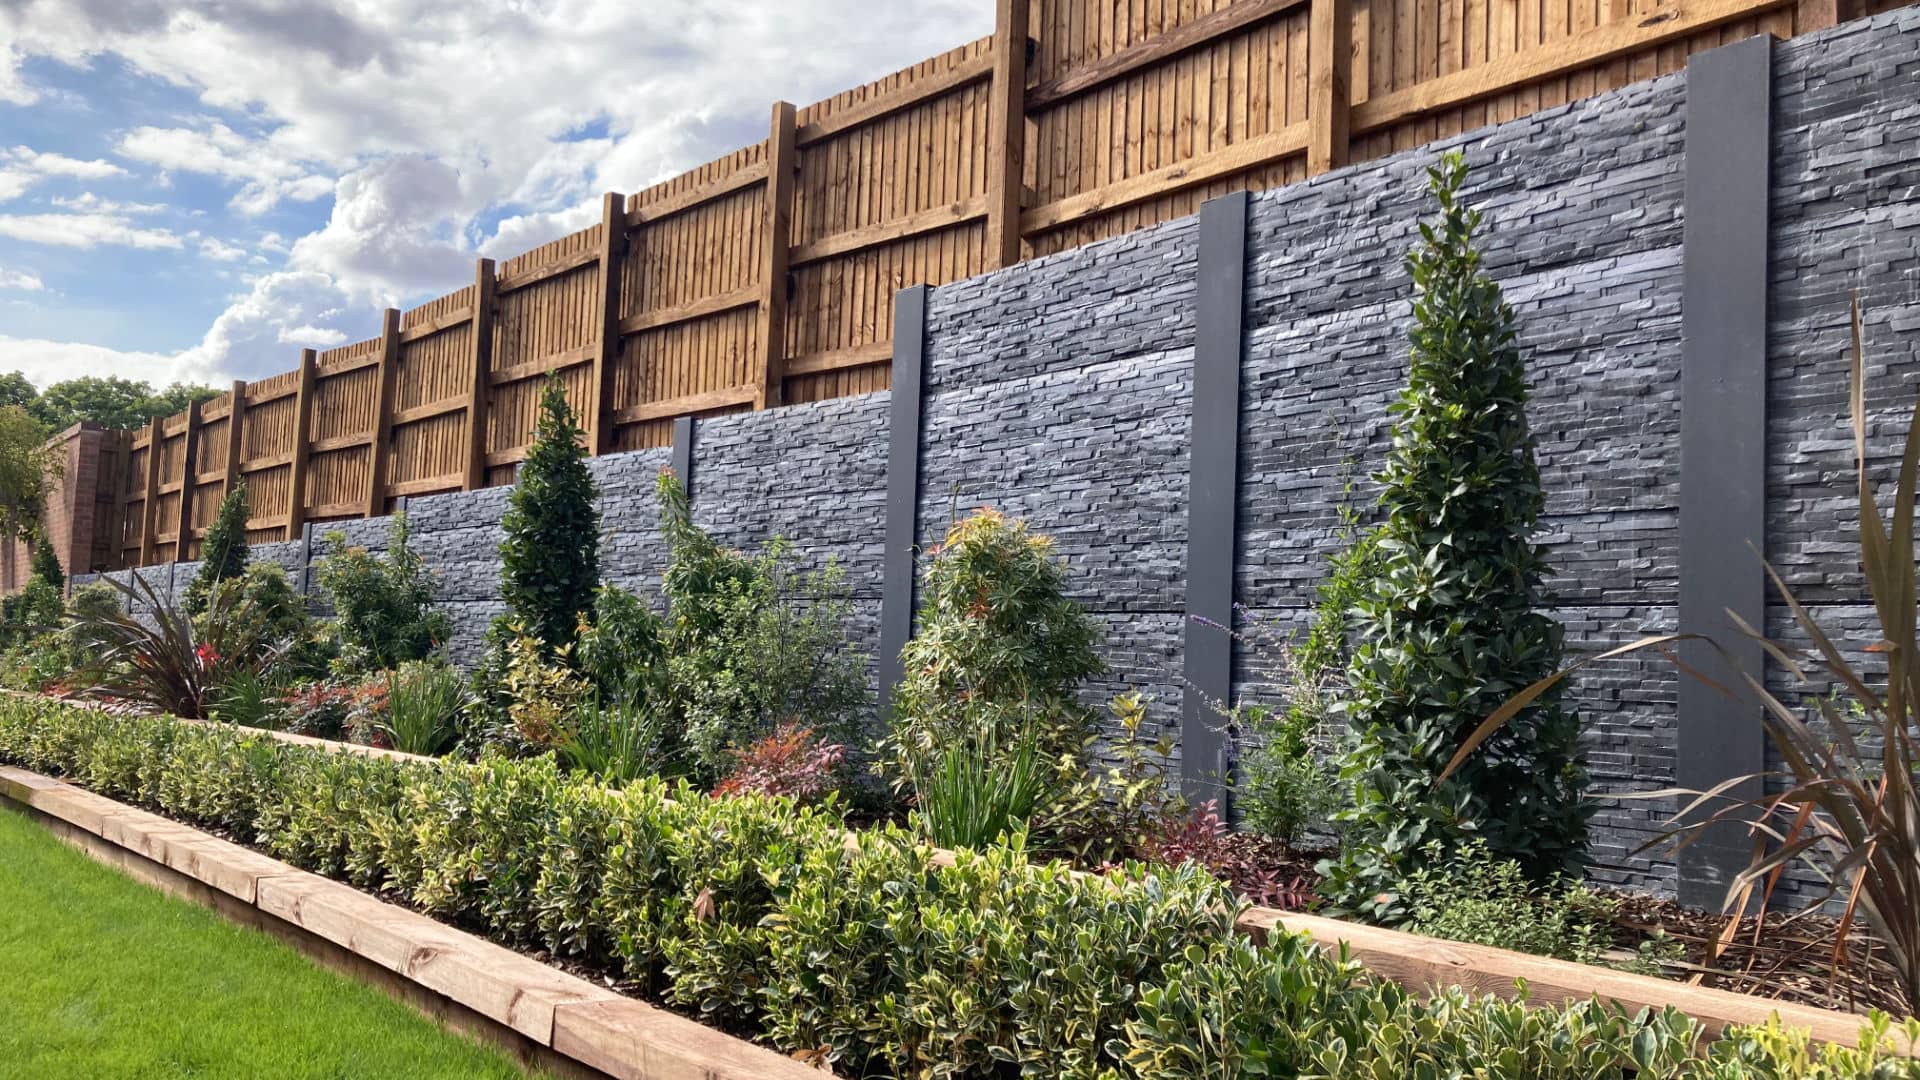
A well designed retaining wall does more than hold back soil, it protects your property, enhances your landscape, and ensures long-term structural stability. Our design team specialise in custom retaining wall design solutions that balance engineering precision with visual appeal.


From residential landscapes to large-scale commercial projects, our designs are tailored to your site’s conditions, load requirements, drainage needs, and aesthetic goals.
We take a detail-driven approach to ensure every retaining wall is safe, durable, and compliant with all Euro-Codes.
Our retaining wall design process
- Quote
A price will be provided for our design service. Once confirmed, we can begin the process of collecting the relevant information required. - Review ground investigation report
This will help us to work out the conditions of the ground on site and decide which bearing pressure is appropriate for the design. - Meeting with the structural engineer
Our design team will sit down with the structural engineer to outline details surrounding the project, this relates to surcharges and method of works etc. - Checks and calculations to be completed by structural engineer
Our structural engineer will put together the following checks and calculations:- Fence & wind loadings
- Hand rail loadings
- Retained surcharge
- Over turning moments
- Resistance forces
- Bearing pressure.
- Overall stability check
The engineer will check the structure is stable and the factor of safety is in accordance with Euro Codes. The engineer will then provide a final document outlining all calculations and checks which they will send over to the design team. - Complete design
Once the design team have received the calculations document we can then proceed with the Design drawings. The Design pack will include the following:- Full as-built design of each wall with levels
- All measurements in relations to lengths and retained heights
- Length and specifications for each steel post
- Foundation depths
- Generic cross sections of a typical 1.8m bay
- Backfill design
- Retaining wall lay out on site plan
- Team Elite installation guide
- Full structural calculations.
- Send to client for sign off
Once design and calculations are signed off by the client, our manufacturing team can begin the process of making the materials for the project.
Complete retaining wall solutions
Design, manufacture and installation of King Post and Rock Lock retaining walls that combine structural performance, aesthetic appeal, and long term reliability.
